FLOW / ROOM PLANNING
Trace the route through the room, including pinch points and furniture clearances.
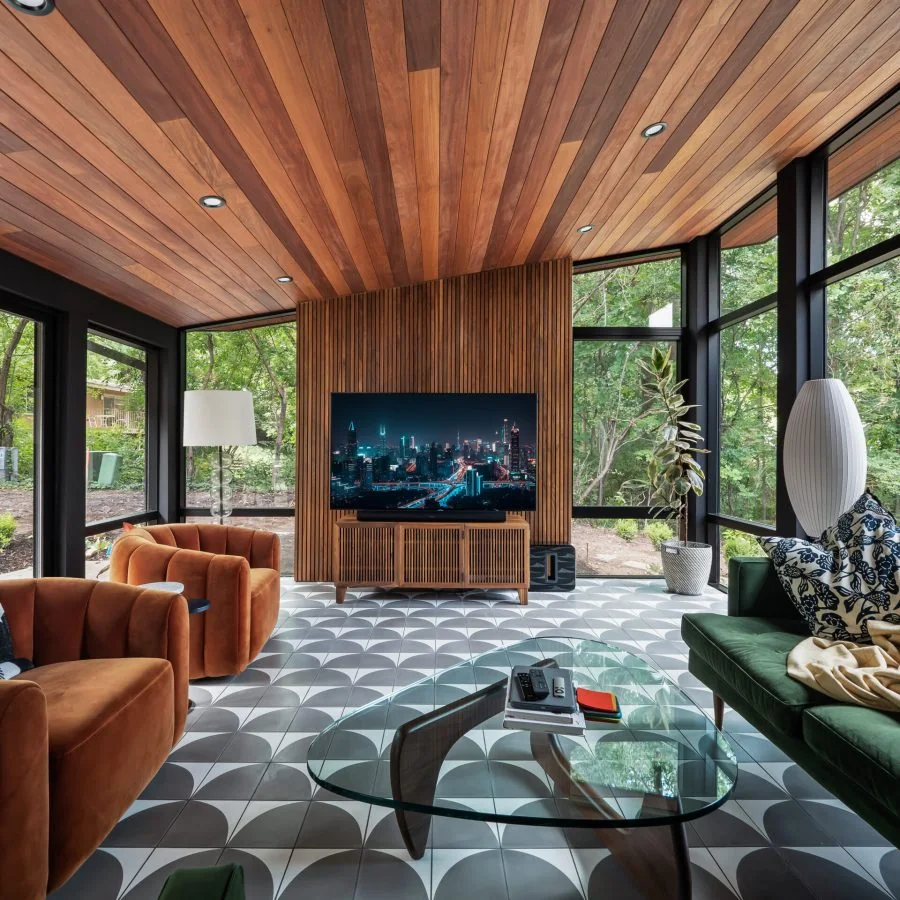
Living room with open views and patterned floor
Discuss this roomDesign-led remodeling / Ann Arbor, Michigan
Ann Arbor Remodeling brings design consultation and construction knowledge together while working with the character already present in your home.
4.9 stars across 84 Google reviews
Room planning
Review flow, daylight, and original character before deciding what should change.
FLOW / ROOM PLANNING
Living room with open views and patterned floor
Discuss this roomScope
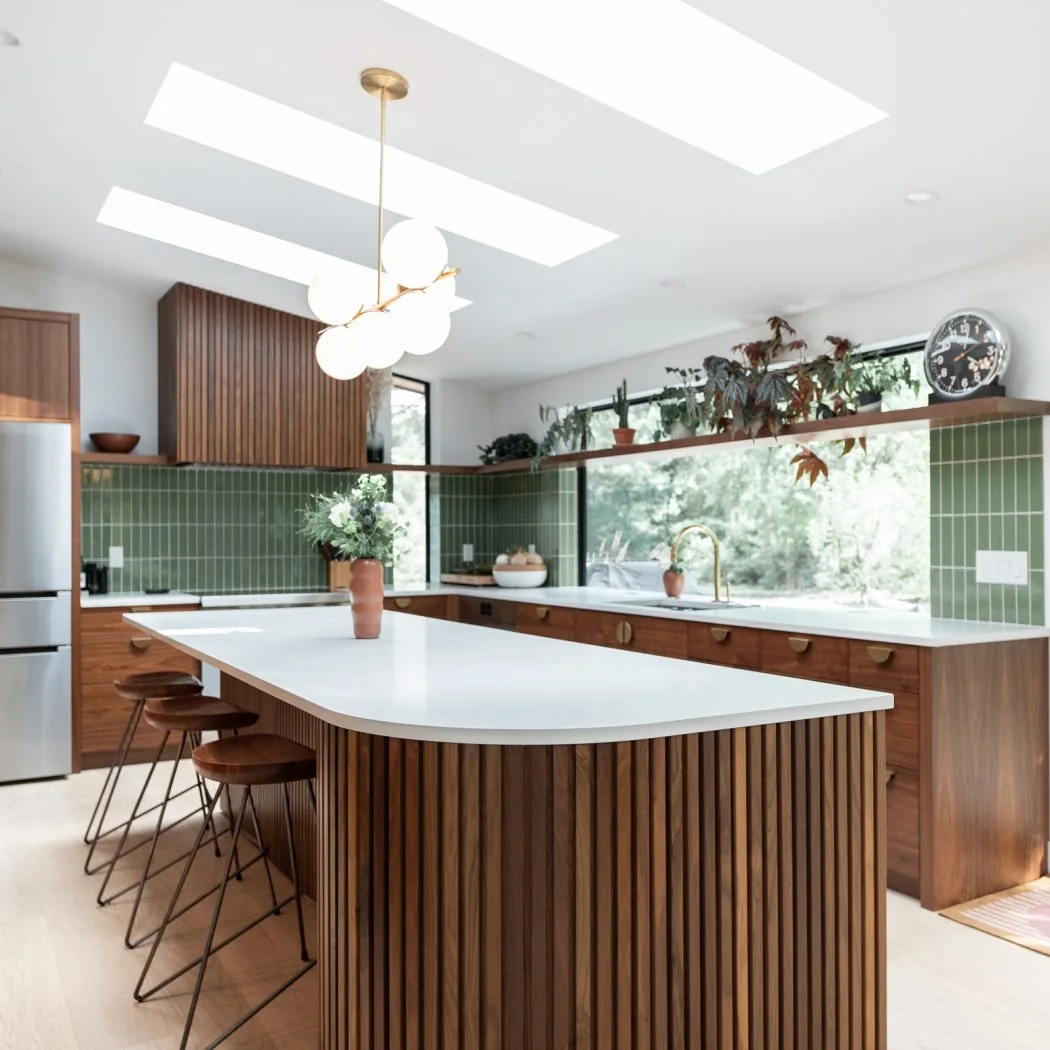
Bring layout, light, storage, selections, and buildable details into one kitchen plan.
Plan fixtures, storage, surfaces, lighting, and construction around daily use.
Turn existing lower-level space into rooms planned for the way your household will use them.
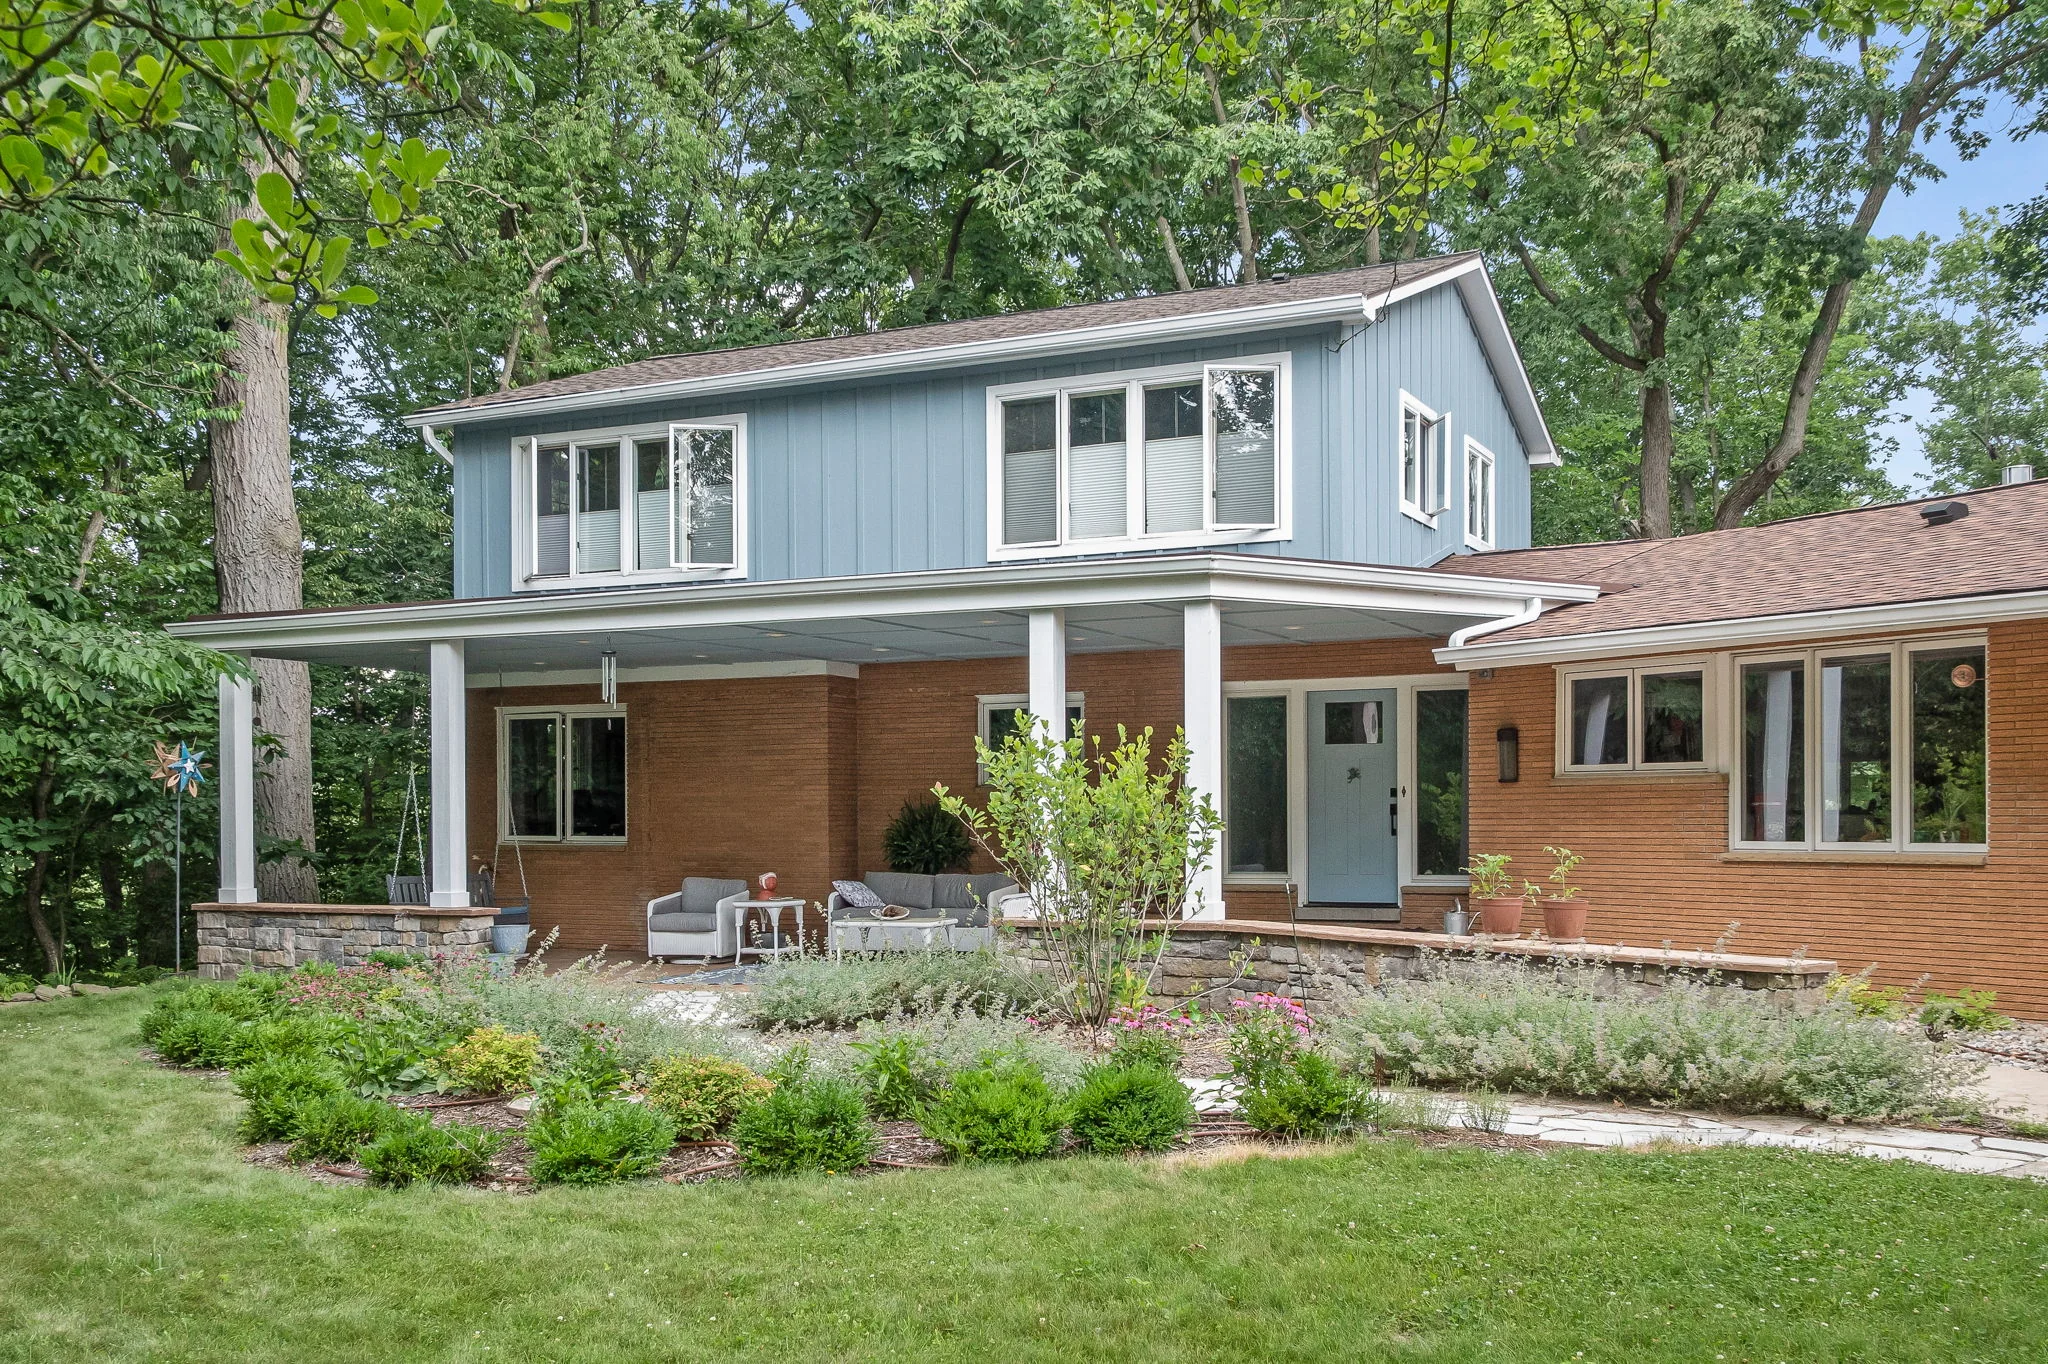
Add space and custom details that respect the character and construction of the existing home.
Selected work
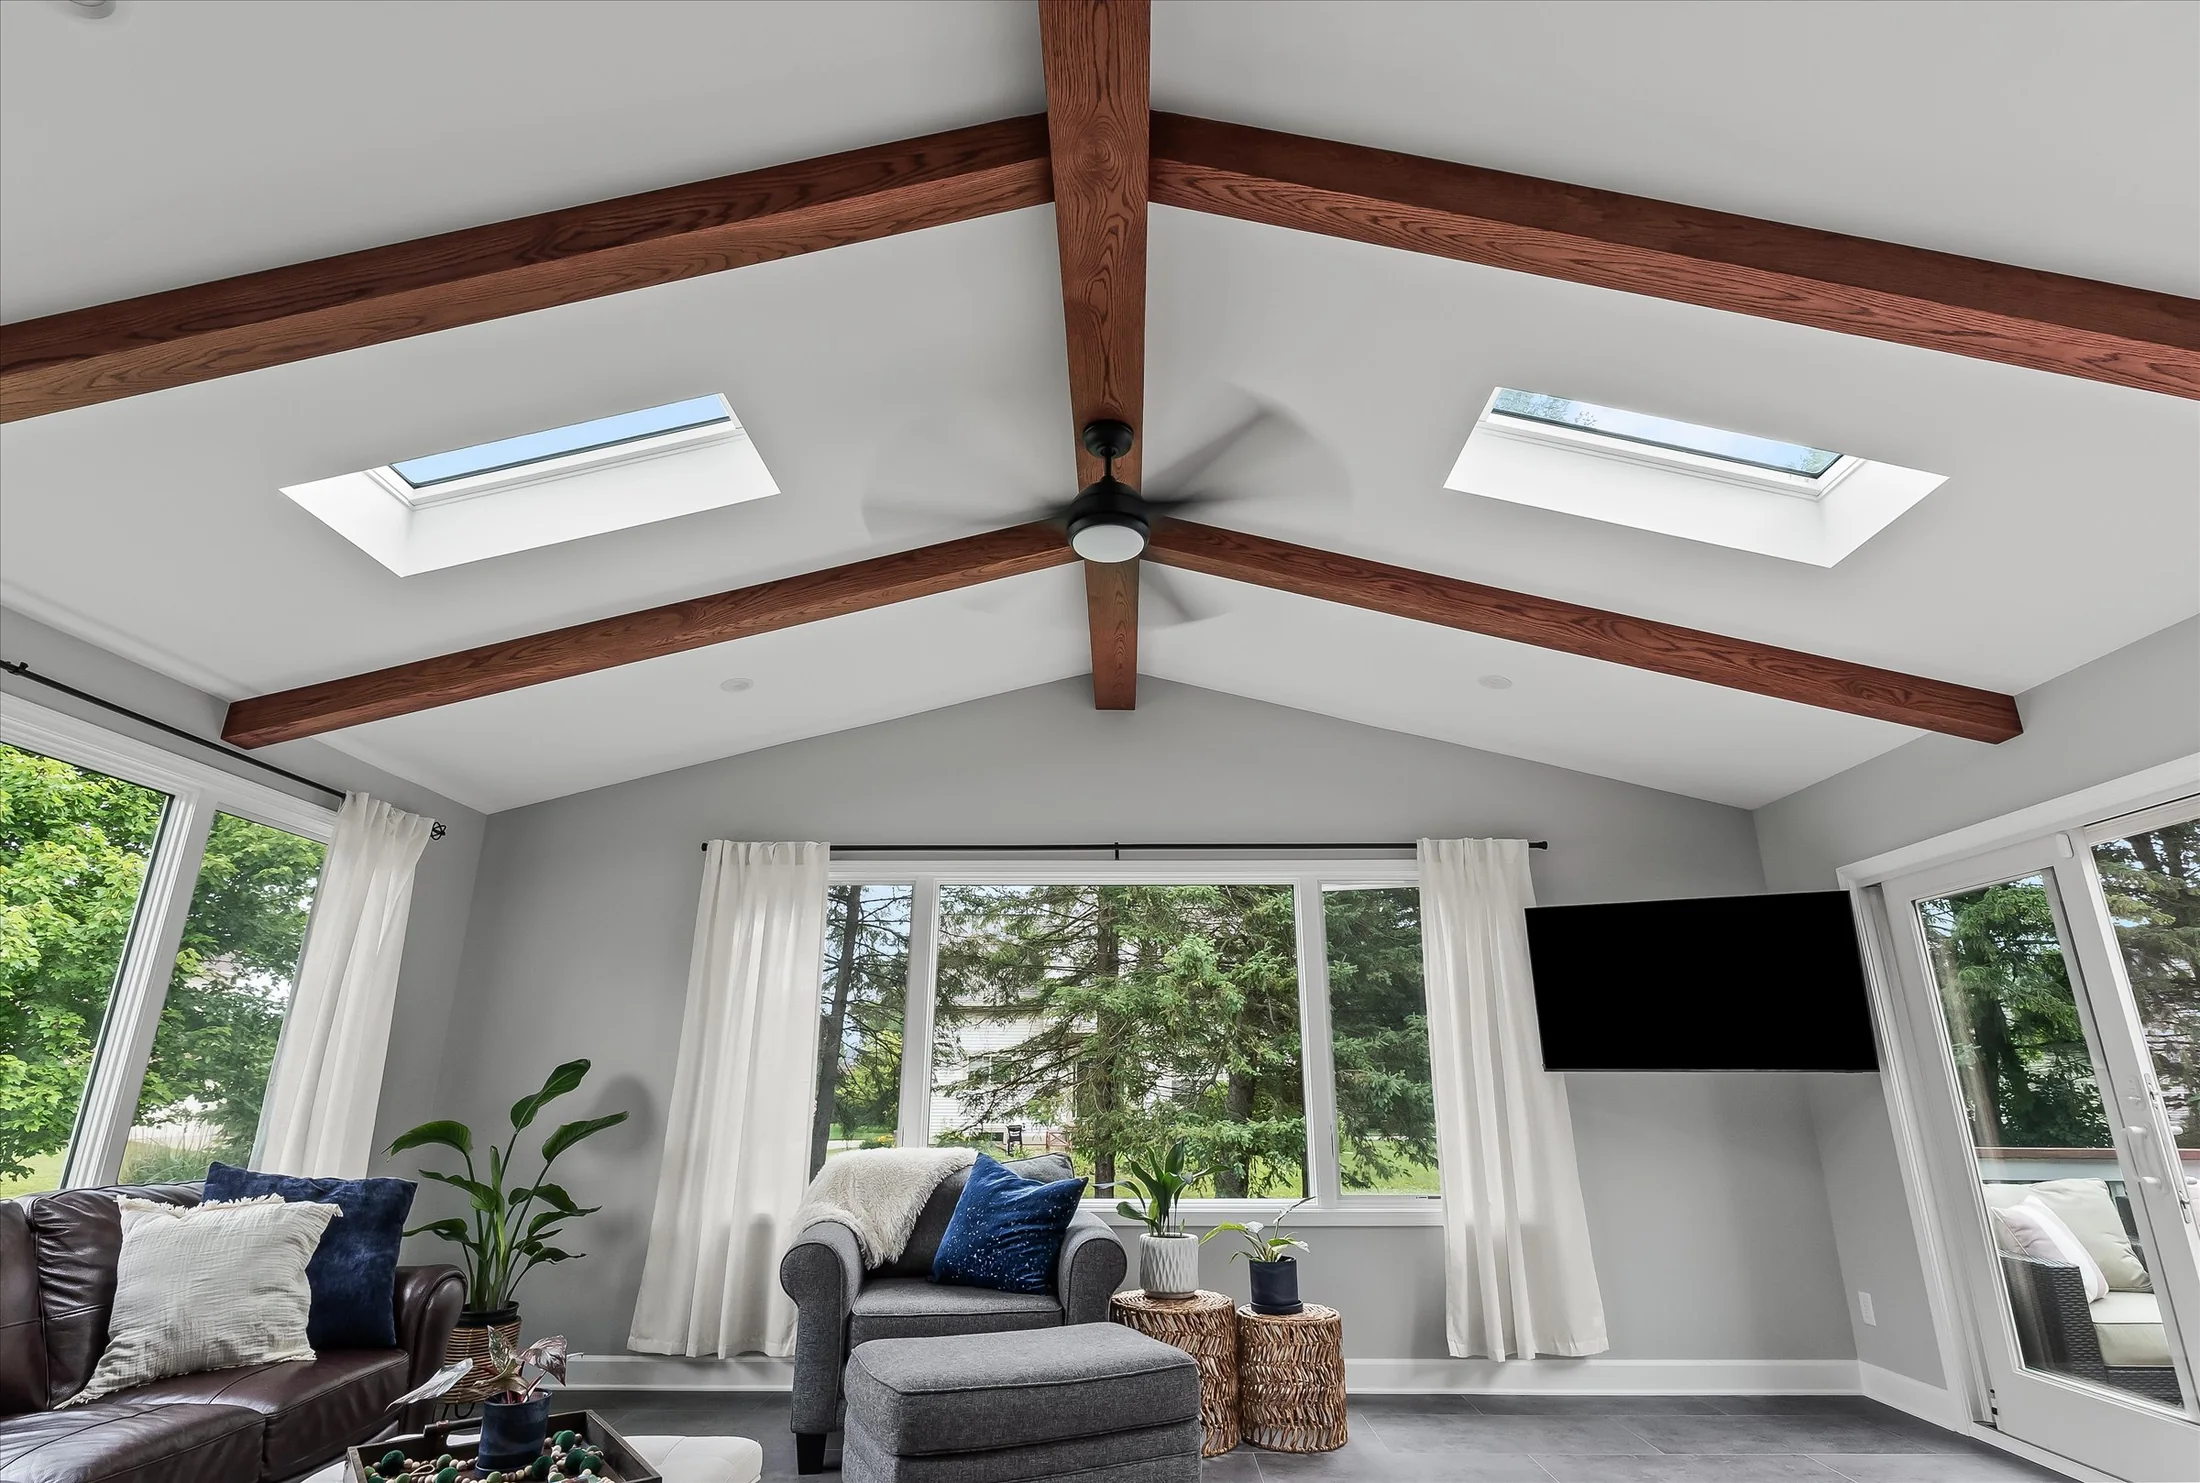
Completed living rooms, kitchens, additions, and architectural details show the range of the remodeling work.
Start with the project
Share the room, how your household uses it, and any original character you want the new plan to preserve.
251 Jackson Plaza E, Ann Arbor, MI 48103